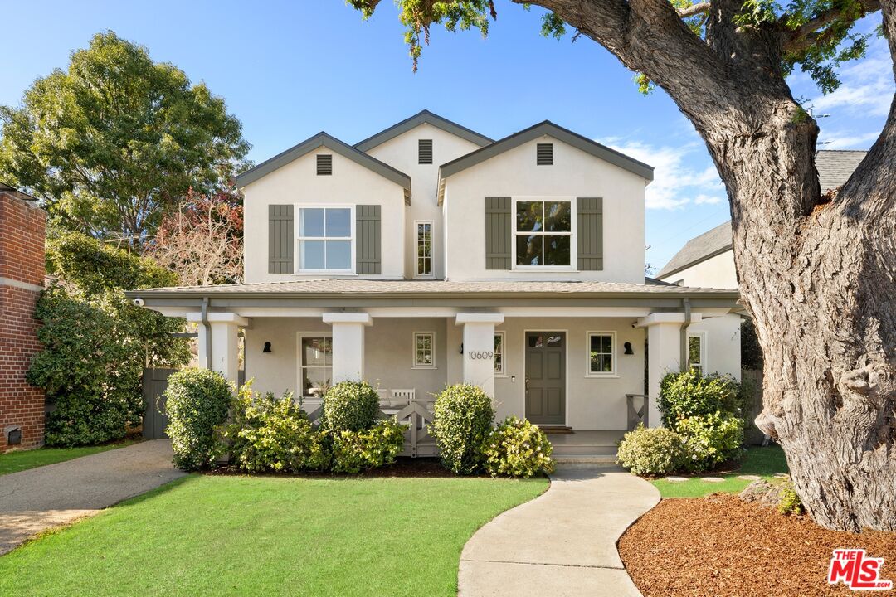
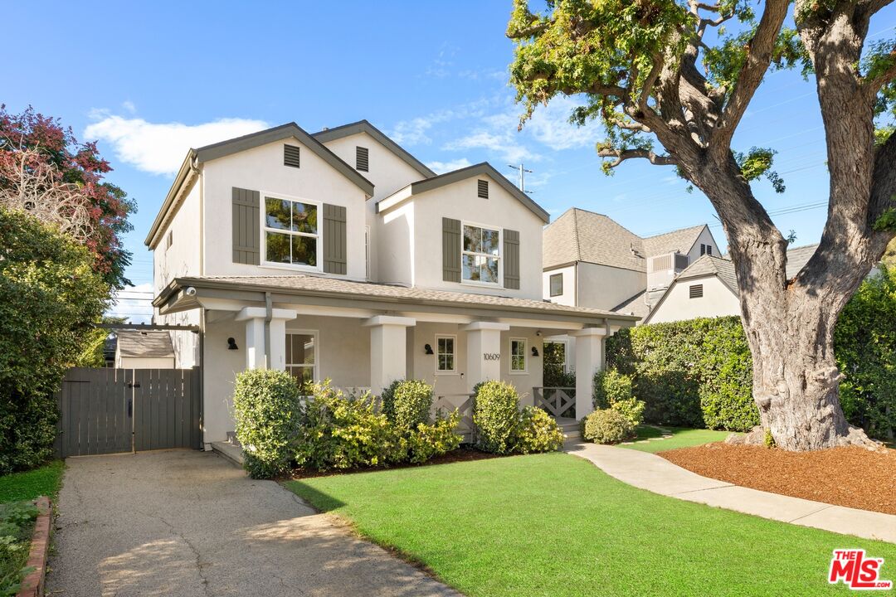
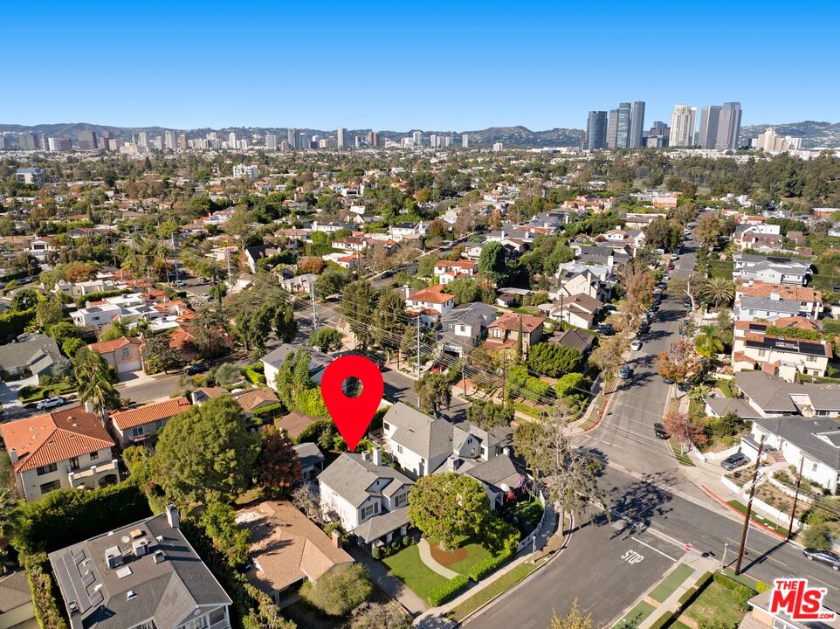
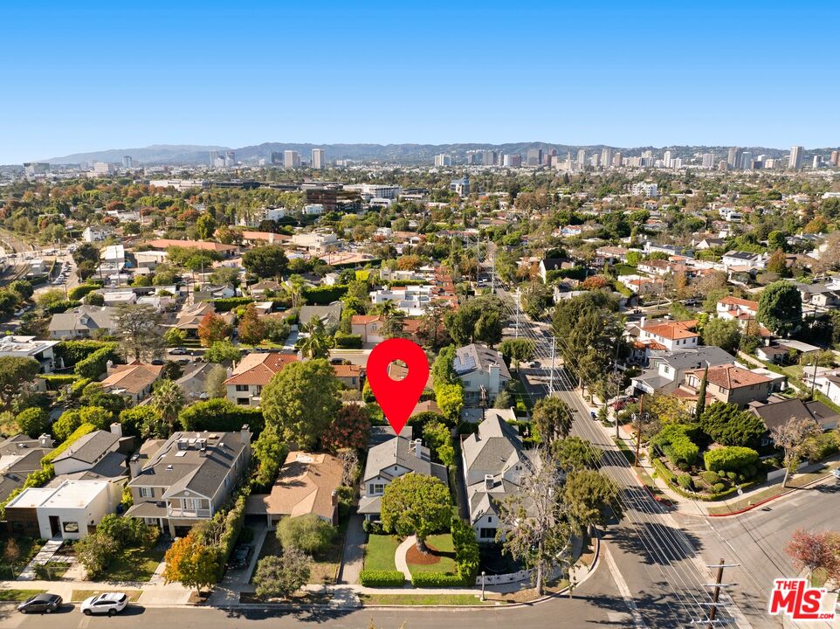
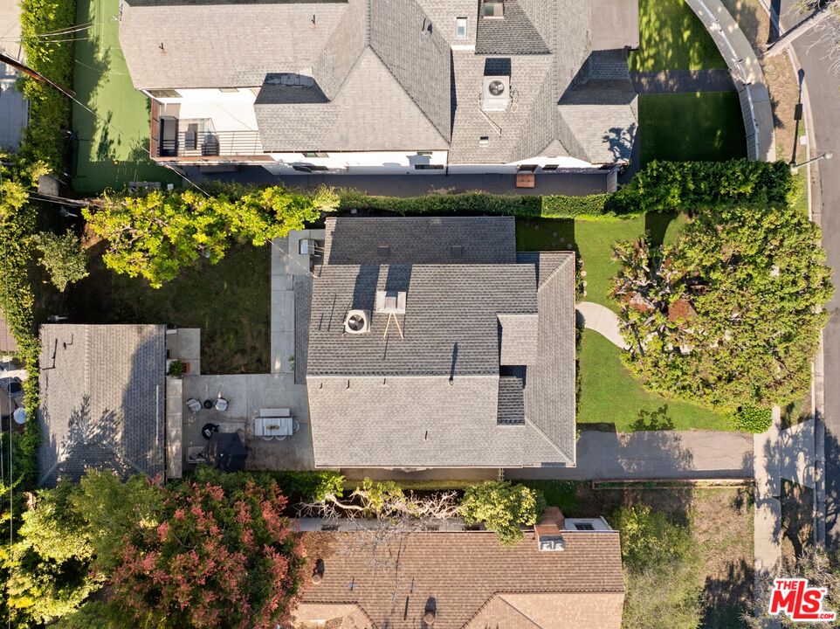
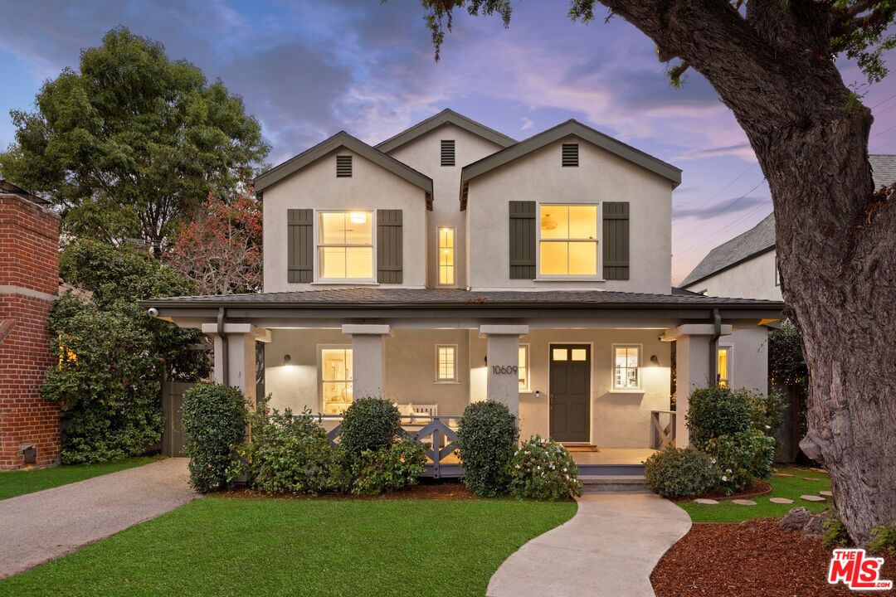
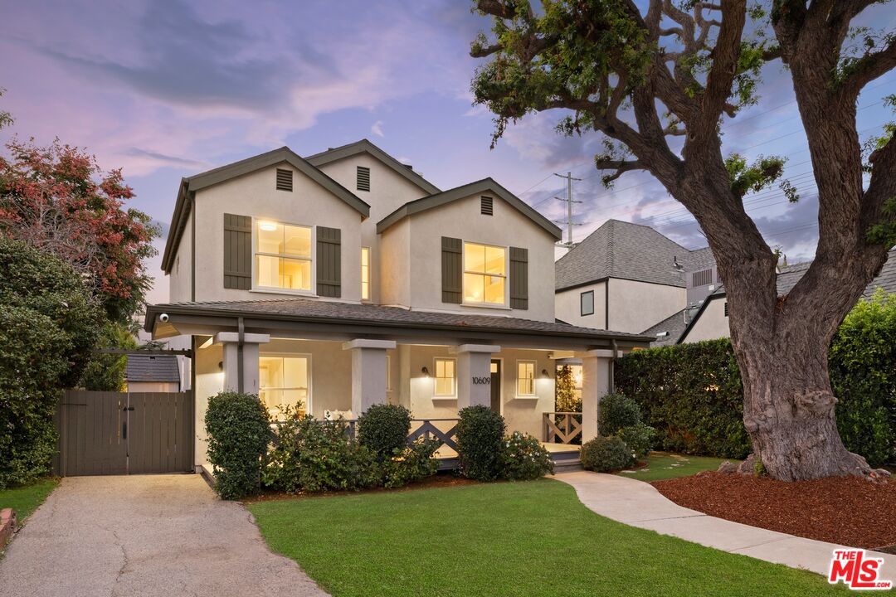
Two-story stucco home with a covered front porch, landscaped lawn, and warmly lit windows at dusk.
10609 Bradbury Rd
10609 Bradbury Rd
10609 Bradbury Rd
10609 Bradbury Rd
10609 Bradbury Rd
10609 Bradbury Rd
10609 Bradbury Rd
10609 Bradbury Rd
10609 Bradbury Rd
10609 Bradbury Rd
10609 Bradbury Rd
10609 Bradbury Rd
10609 Bradbury Rd
10609 Bradbury Rd
10609 Bradbury Rd
10609 Bradbury Rd
10609 Bradbury Rd
10609 Bradbury Rd
10609 Bradbury Rd
10609 Bradbury Rd
10609 Bradbury Rd
10609 Bradbury Rd
10609 Bradbury Rd
10609 Bradbury Rd
SEE ALL PHOTOS
Two-story stucco home with a covered front porch, landscaped lawn, and warmly lit windows at dusk.
10609 Bradbury Rd
10609 Bradbury Rd
10609 Bradbury Rd
10609 Bradbury Rd
10609 Bradbury Rd
10609 Bradbury Rd
10609 Bradbury Rd
10609 Bradbury Rd
10609 Bradbury Rd
10609 Bradbury Rd
10609 Bradbury Rd
10609 Bradbury Rd
10609 Bradbury Rd
10609 Bradbury Rd
10609 Bradbury Rd
10609 Bradbury Rd
10609 Bradbury Rd
10609 Bradbury Rd
10609 Bradbury Rd
10609 Bradbury Rd
10609 Bradbury Rd
10609 Bradbury Rd
10609 Bradbury Rd
10609 Bradbury Rd
Pending

10609 Bradbury Rd

10609 Bradbury Rd, Los Angeles, CA 90064

$2,495,000
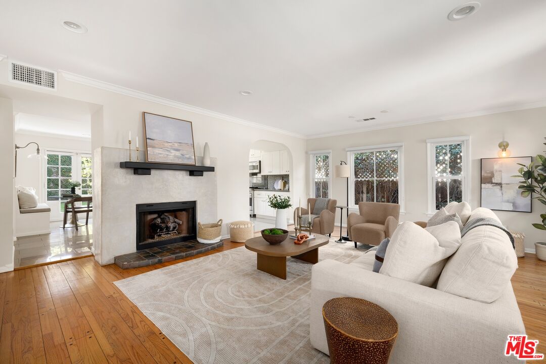
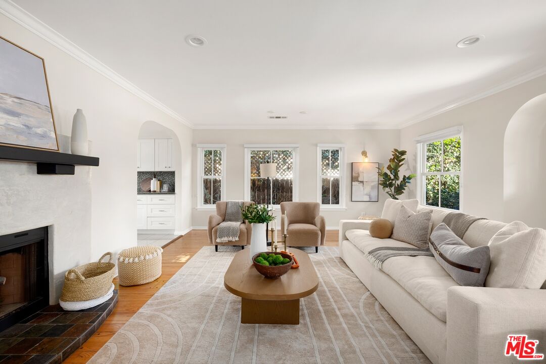
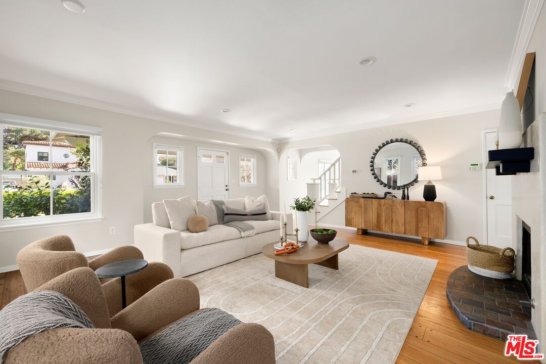
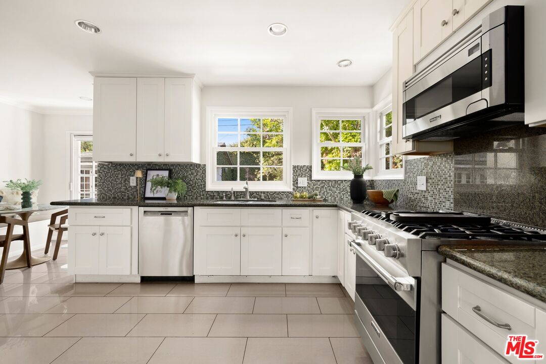
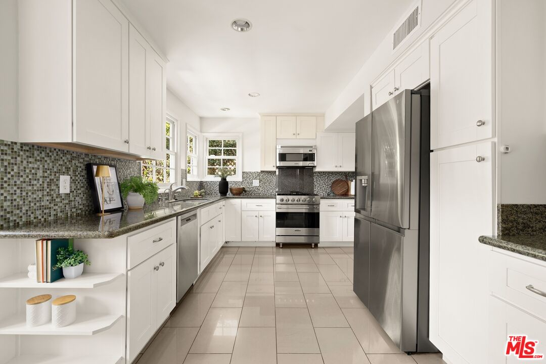
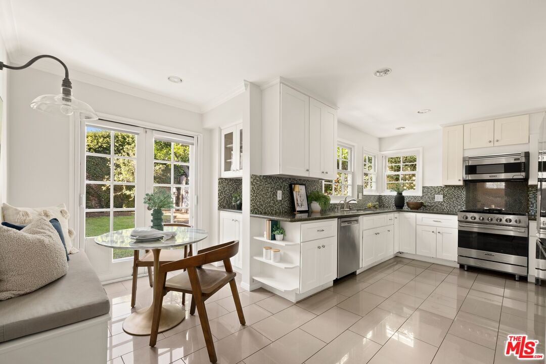
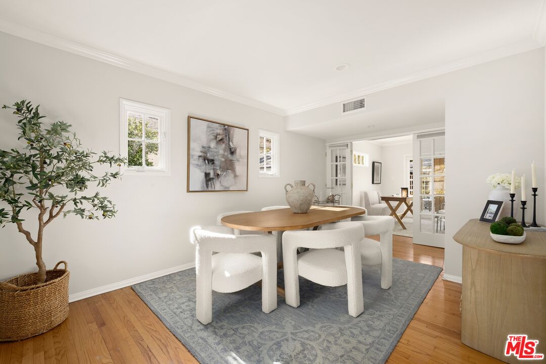
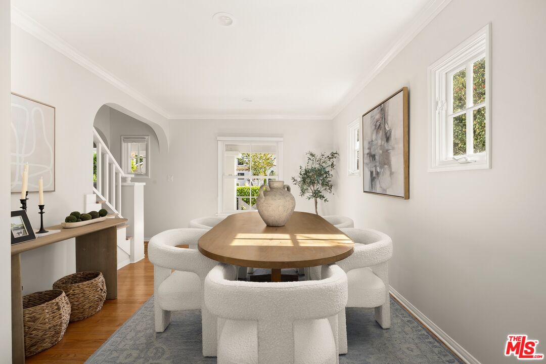
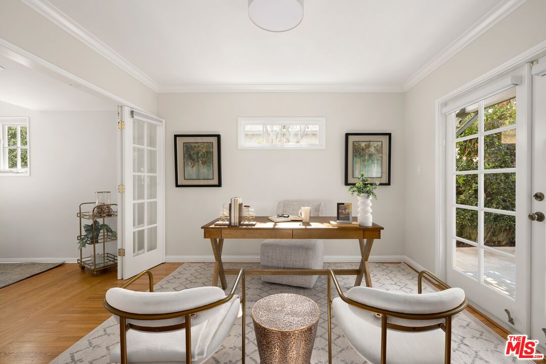
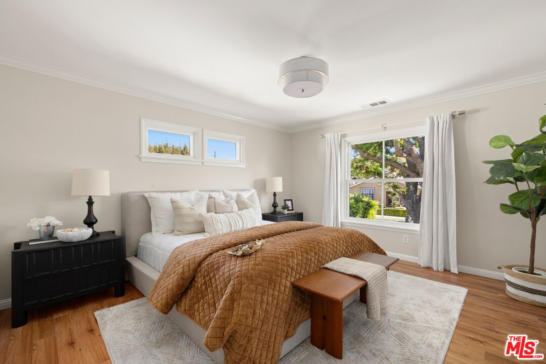
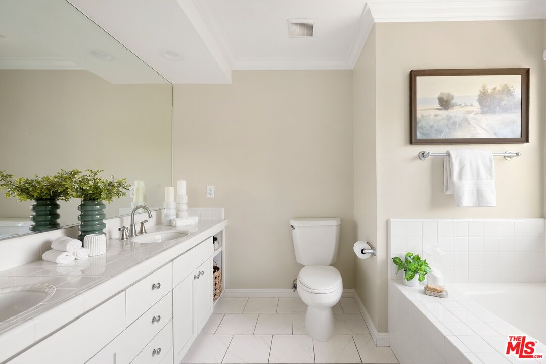
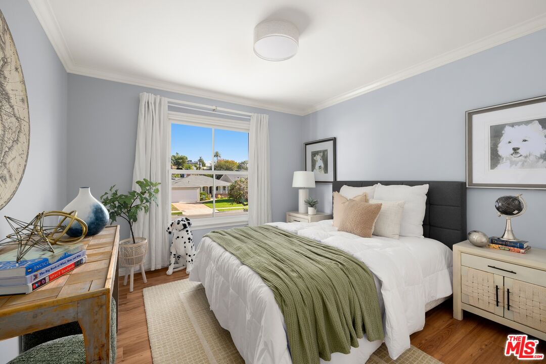
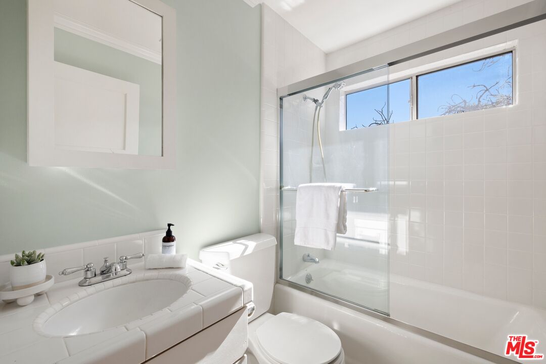
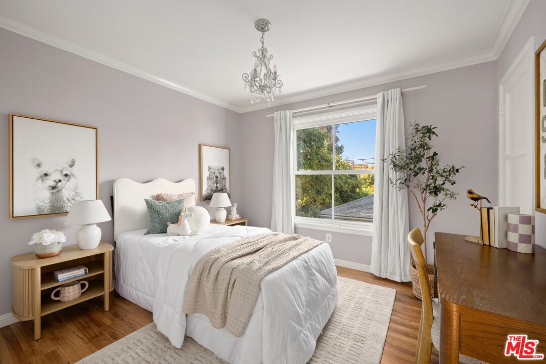
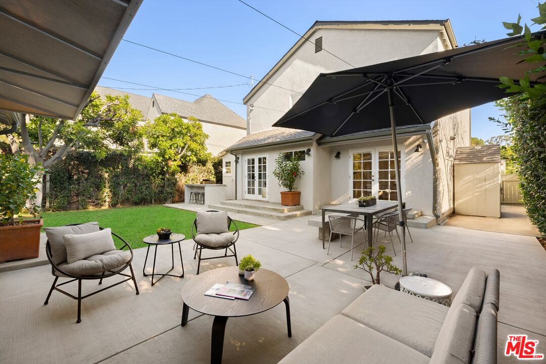
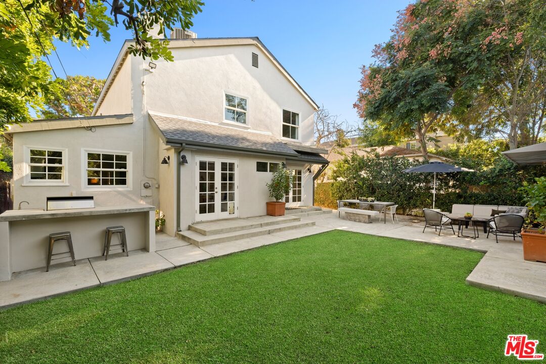
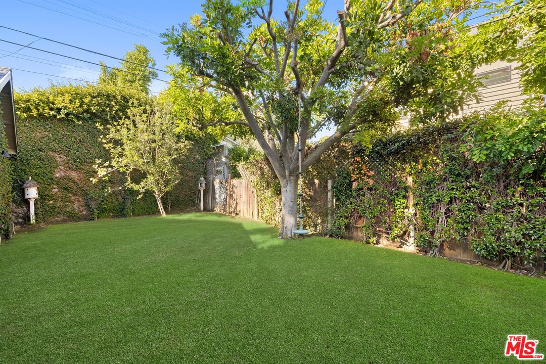
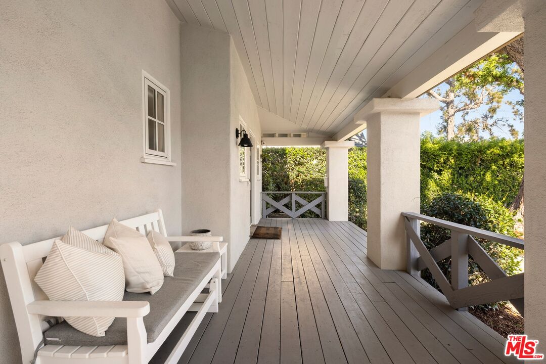
Situated on a picturesque, tree-lined street in Cheviot Hills, this charming Traditional home embodies the warmth, character and effortless California lifestyle that have made this neighborhood one of the Westside's most desirable places to call home. Located within the highly coveted Overland Avenue Elementary School district, the residence offers a wonderful blend of classic architectural charm, thoughtfully designed living spaces and seamless indoor-outdoor living. A welcoming covered front porch sets the tone, opening to an expansive, light-filled living room anchored by a stylish fireplace, rich hardwood floors, and generous windows that fill the space with natural light. An elegant formal dining room provides the perfect setting for gatherings, while the updated kitchen features crisp white cabinetry, sleek countertops, stainless steel appliances, and a charming breakfast nook overlooking the rear yard. French doors connect the interior living spaces to the outdoors, creating an easy flow for everyday living and entertaining. The thoughtfully designed floor plan features three bedrooms upstairs, including a spacious primary suite complete with an ensuite bath and dual walk-in closets. Two additional bedrooms share a full bath, while a versatile fourth bedroom on the main level offers an ideal space for guests or home office. Outside, the beautifully landscaped rear yard provides a wonderful extension of the living space, with an expansive grassy lawn, generous patio areas, and multiple settings for relaxation. A built-in barbecue area and dedicated outdoor dining patio are perfectly suited for everything from casual weekend gatherings to evenings spent dining under the stars. Mature trees and lush greenery surround the property, creating an inviting and private outdoor retreat. A special opportunity to enjoy the charm, comfort and enduring appeal of life in one of Los Angeles' most beloved neighborhoods.
4
beds

3
baths

2,068 Sq.Ft. LIVING AREA

6,263 Sq.Ft. lot

Rory Posin

Rory Posin

Kristian Bonk

Kristian Bonk

WATCH VIDEO

Features & Amenities

Interior

  • total bedrooms4
  • Total bathrooms3
  • full bathrooms3
  • Laundry room In Closet, Inside
  • Flooring Hardwood, Laminate, Tile
  • Fireplace Living Room, Decorative
  • APPLIANCES Barbeque, Built-Ins, Dishwasher, Dryer, Garbage Disposal, Hood Fan, Microwave, Range/Oven, Refrigerator, Washer
  • other interior Features Built-Ins, Recessed Lighting

Area & Lot

  • Status Pending
  • Living Area2,068 Sq.Ft.
  • Lot Area6,263 Sq.Ft.
  • MLS® ID26103516
  • TypeResidential
  • YEAR BUILT1949
  • NeighborhoodLos Angeles
  • Architecture StylesTraditional
  • View DescriptionCity, Green Belt, Tree Top

Exterior

  • STORIES2
  • water SourceIn Street
  • PoolRoom For
  • roofComposition, Shingle
  • lot featuresSidewalks, Lawn, Landscaped, Back Yard, Fenced Yard, Fenced, Front Yard, Yard
  • parkingGarage, Detached, Driveway
  • HEAT TYPECentral
  • AIR CONDITIONINGAir Conditioning, Central
  • sewerIn Street
  • security FeaturesNone

Financial

  • Sales Price$2,495,000
  • Zoning LAR1

Los Angeles

Explore

Let's Connect

We're here to answer any questions! Let us help you today.
Follow Us